

Listing Courtesy of: SMART MLS / Listed By: Karin Stocknoff, Century 21 Allpoints Realty - Contact: (203) 209-2468
789 Donna Drive Orange, CT 06477
Active (1 Days)
$679,900 (USD)
OPEN HOUSE TIMES
-
OPENSat, Oct 3111:00 am - 1:00 pm
Description
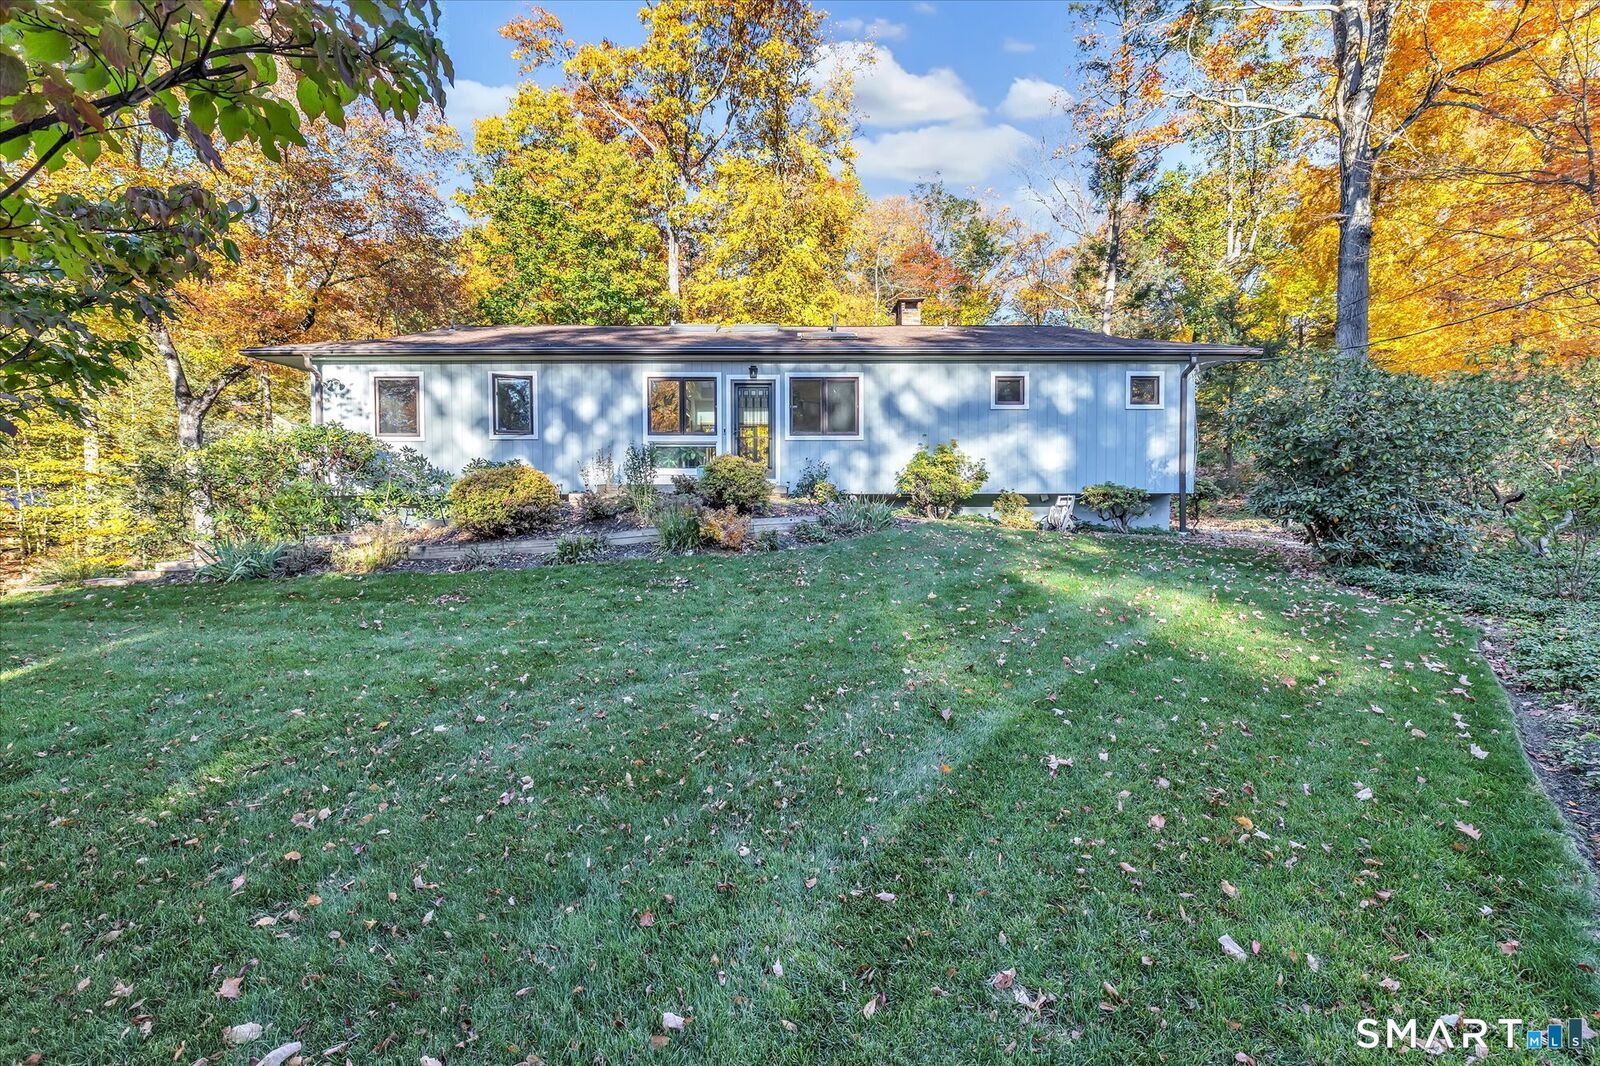
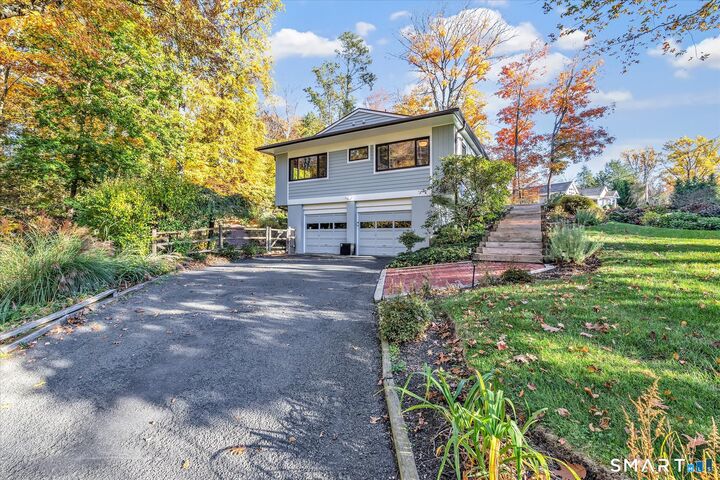
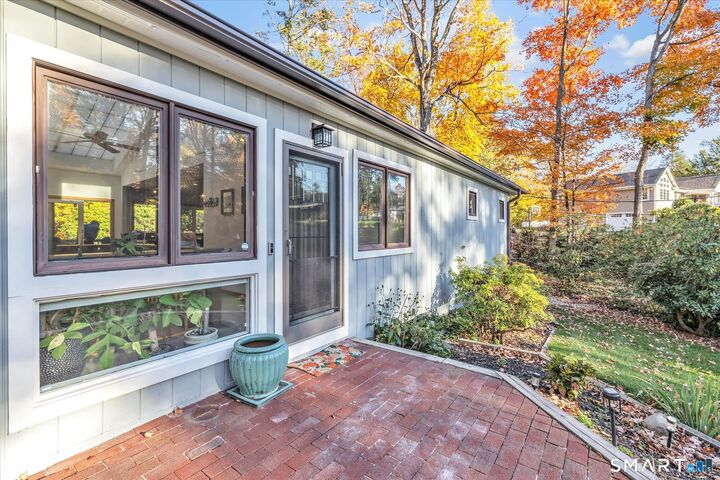
Mid-Century Modern Flair Meets Natural Beauty in this impeccable Turkey Hill 3-bedroom, 3-bath ranch with an open floor plan, distinctive architectural details, and a fresh coat of exterior paint sited on a quiet cul-de-sac. Skylights, a unique paneled glass Kalwall ceiling, sliders and walls of windows offer incredible natural light, and views of the professionally landscaped grounds with mature trees, colorful flowering plants, and beautiful gardens. The thoughtfully designed main level offers hardwood flooring throughout with an open-concept living room and separate dining room with a beautiful pass through fireplace. The well-appointed eat in kitchen boasts granite countertops, a porcelain backsplash, stainless steel appliances, gas cooktop, double ovens, and abundant cabinetry. The main level is complete with a private primary ensuite with a stall shower & Jacuzzi bath, 2 additional bedrooms, and a 2nd full bath. A striking open staircase leads to the finished walk-out lower level, with a spacious family room, 2nd fireplace, 3rd full bath, sliding doors, and a queen-size Murphy bed! Additional highlights: New LeafGuard gutters (6/26), EV Charger, septic system ('18), hot water heater ('23), Central Air, a whole-house propane generator, Govee permanent outdoor lighting, Ring security cameras, Lutron smart switches and smart shades. Rear stairlift does not remain with the house.
MLS #:
24217604
24217604
Taxes
$10,352(2026)
$10,352(2026)
Lot Size
1.09 acres
1.09 acres
Type
Single-Family Home
Single-Family Home
Year Built
1962
1962
Style
Ranch
Ranch
County
New Haven County
New Haven County
Listed By
Karin Stocknoff, Century 21 Allpoints Realty, Contact: (203) 209-2468
Source
SMART MLS
Last checked Oct 31 2026 at 5:43 PM GMT-0400
SMART MLS
Last checked Oct 31 2026 at 5:43 PM GMT-0400
Bathroom Details
- Full Bathrooms: 3
Kitchen
- Oven/Range
- Microwave
- Refrigerator
- Dishwasher
- Range Hood
Lot Information
- Level Lot
- Treed
- On Cul-De-Sac
- Professionally Landscaped
Property Features
- Foundation: Concrete
Heating and Cooling
- Hot Air
- Central Air
Basement Information
- Storage
- Fully Finished
- Interior Access
- Liveable Space
- Garage Access
- Full
- Full With Walk-Out
Exterior Features
- Wood
- Vertical Siding
- Roof: Asphalt Shingle
Utility Information
- Sewer: Septic
- Fuel: Oil
School Information
- Elementary School: Turkey Hill
- Middle School: Amity
- High School: Amity Regional
Garage
- Under House Garage
Living Area
- 1,769 sqft
Additional Information: Allpoints Realty | (203) 209-2468
Location
Estimated Monthly Mortgage Payment
*Based on Fixed Interest Rate withe a 30 year term, principal and interest only
Listing price
Down payment
%
Interest rate
%Mortgage calculator estimates are provided by C21 AllPoints Realty and are intended for information use only. Your payments may be higher or lower and all loans are subject to credit approval.
Disclaimer: The data relating to real estate for sale on this website appears in part through the SMARTMLS Internet Data Exchange program, a voluntary cooperative exchange of property listing data between licensed real estate brokerage firms, and is provided by SMARTMLS through a licensing agreement. Listing information is from various brokers who participate in the SMARTMLS IDX program and not all listings may be visible on the site. The property information being provided on or through the website is for the personal, non-commercial use of consumers and such information may not be used for any purpose other than to identify prospective properties consumers may be interested in purchasing. Some properties which appear for sale on the website may no longer be available because they are for instance, under contract, sold or are no longer being offered for sale. Property information displayed is deemed reliable but is not guaranteed. Copyright 2026 SmartMLS, Inc. Last Updated: 10/31/26 10:43


